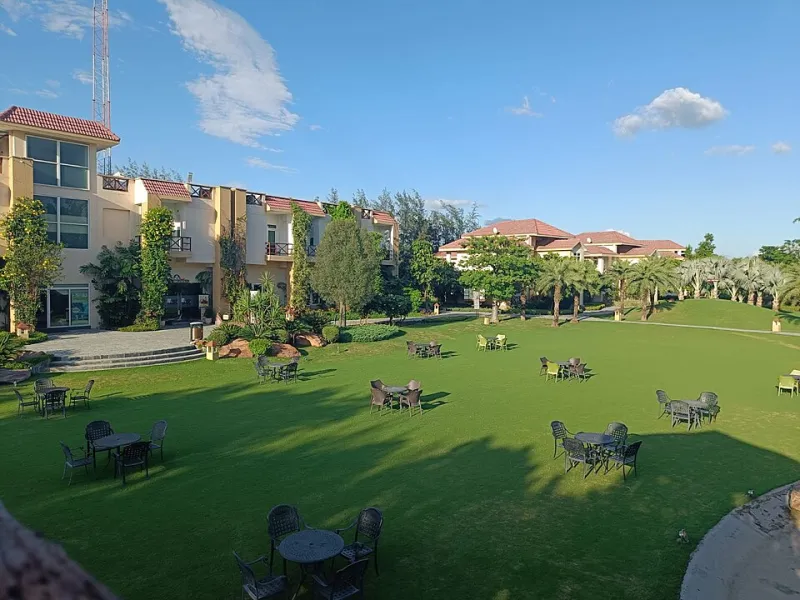
Where the Collection Lives: Designing the Estate Garage as a Private Gallery
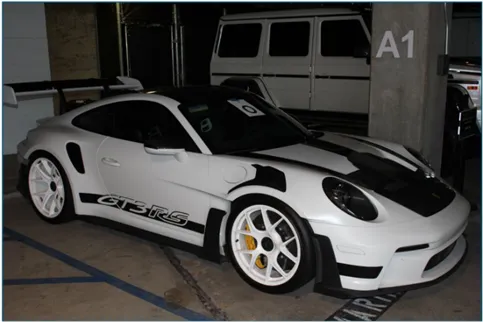
Photo: United States Department of Justice and Federal Bureau of Investigation, Public domain, via Wikimedia Commons
The American estate has always made room for the automobile, but rarely with much ceremony. The garage was a service building, often hidden behind hedges or tucked beneath a motor court. Today, the collector’s garage is moving into the architectural foreground. In estates from Scottsdale to the Hamptons, owners are commissioning automotive galleries that display cars as objects of design and engineering—and that function as hospitality spaces for private viewings.
Siting and Approach
The first decision is logistical. A gallery garage must accommodate turning radii, transport trailers, and the daily movement of multiple vehicles without disturbing the main residence. The best examples are sited with a dedicated approach, a generous apron, and discreet service access.
In warmer climates, covered motor courts and shaded entries protect both cars and guests. In colder regions, heated drives and vestibules prevent salt and snow from entering the display zone. The goal is a seamless arrival that feels ceremonial for a guest and practical for a driver.
The Architecture of Display
Inside, the garage becomes a room. Turntables allow a single car to be rotated for viewing. Lighting is gallery-grade: adjustable, glare-free, and layered to reveal paint, chrome, and leather without washing out the space. Glass walls connect the collection to a garden or courtyard, while solid walls provide hanging space for memorabilia, artwork, and documentation.
Floor finishes are selected for both appearance and performance. Polished concrete, porcelain tile, and resin systems can handle vehicle loads while contributing to the room’s visual calm. The finest galleries reserve space for a lounge, a bar, and seating—places where owners and guests can linger without standing beside a hood.
Infrastructure Behind the Beauty
The gallery may look effortless, but its success depends on serious engineering. Electrical capacity must support EV charging, lift equipment, lighting, and HVAC. Ventilation must manage exhaust and humidity. Fire suppression and security systems must be designed for high-value contents. Climate control protects not only cars but also artwork and furnishings in adjoining lounge areas.
Battery backup and generator capacity are increasingly standard in markets where grid reliability is a concern. So is documented maintenance: collectors want service records for the building as carefully as for the cars.
Hospitality and the Private Viewing
A collector’s garage is often a social space. Private viewings, club gatherings, and charity events may bring dozens of guests. Designers respond with restrooms, catering pantries, coat storage, and acoustical treatment that allows conversation over concrete and glass.
The best galleries integrate with the estate’s broader hospitality sequence. A courtyard may connect the garage to a guest pavilion or entertainment wing. A lounge may open to a terrace. The automobile becomes part of the estate’s social architecture rather than a hidden asset.
Logistics of the Long-Term Collection
For buyers, the garage gallery raises practical questions. Is access wide enough for a transport trailer? Can a lift be installed? Are power and ventilation adequate for the intended collection? Does the building meet local code for fuel storage, EV charging, and fire separation?
Location matters as well. Proximity to major roads and airports reduces the friction of moving cars, while privacy and security protect the collection. In the end, the automotive gallery is a logistics project dressed as a design statement—and the estates that get it right treat both dimensions with equal seriousness.