From Concealment to Celebration: The Architectural Reinvention of the Estate's Hidden Passages
There is a particular irony embedded in the history of the great American estate. The very passages that made such properties function—the narrow back stairs, the service corridors threading behind formal rooms, the concealed doors flush with paneled walls—were considered the architecture's greatest secret. To acknowledge them publicly was to acknowledge the labor that sustained luxury, and that acknowledgment was, for a very long time, considered architecturally improper.
That era is closing. Among the most forward-thinking estates being commissioned and reimagined across the country today, the servant's stair has been liberated from its historical shame. It is being rebuilt, reinterpreted, and in many cases made the focal point of a home's interior journey. What was once hidden in plain sight is now, quite deliberately, placed in full view.
The Philosophy Behind the Shift
To understand why this movement carries such cultural weight, it is worth examining what the traditional concealment of service spaces actually communicated. In the grand estates of the late nineteenth and early twentieth centuries—the Newport cottages, the Hudson Valley manor houses, the Gilded Age mansions of Chicago's Gold Coast—the separation of the visible and invisible household was absolute. Servants moved through a parallel architecture: narrower, plainer, entirely functional. The message was architectural hierarchy rendered in stone and plaster.
Contemporary ultra-luxury buyers are, by and large, deeply resistant to that hierarchy as an aesthetic statement. This is not merely a social posture; it reflects a genuinely evolved understanding of what honest architecture means. The most discerning homeowners today are drawn to spaces that acknowledge how a property actually works, that make no apology for the mechanisms of domestic life. In this context, celebrating a service stair is not a concession—it is an act of architectural integrity.
"There is something intellectually satisfying about a home that doesn't pretend," one prominent residential architect working across the Carolinas and the Mid-Atlantic recently observed. "When you reveal the circulatory system of a house and make it beautiful, you are saying something true about the building. That honesty reads as confidence, and confidence is the ultimate luxury."
What These Spaces Are Becoming
The reinvented service passage takes many forms, and the range of approaches is itself a testament to how seriously the design community is engaging with the concept.
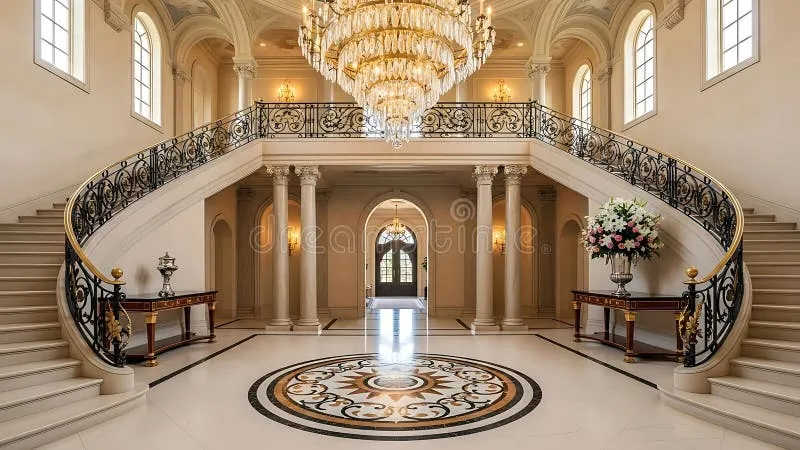
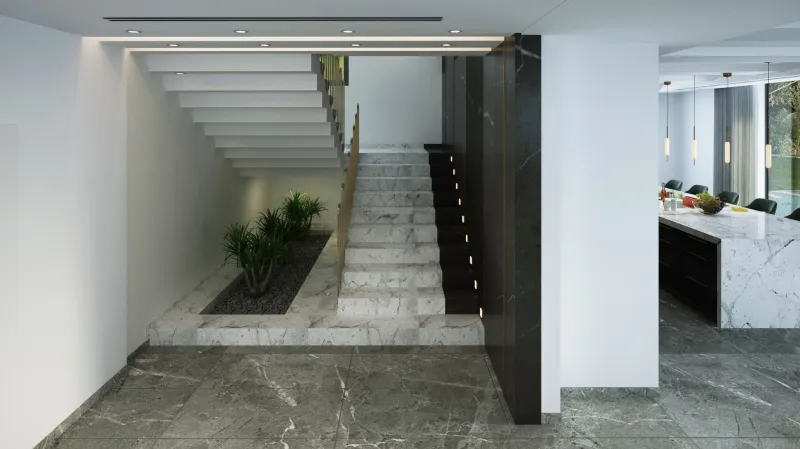
In some of the most ambitious new estates, the back stair has been reconstructed as a secondary sculptural staircase—entirely distinct in character from the primary grand ascent, but no less carefully considered. Where the main stair might be a sweeping marble statement in the entry hall, the reimagined service stair might be a tight, dramatic helix of blackened steel and white oak tucked into a glazed tower at the rear of the home. The contrast is intentional. Each staircase tells a different story about movement, purpose, and material.
Service corridors are receiving similarly thoughtful treatment. Rather than narrow passages lined with utility panels and staff storage, these spaces are being finished with the same rigor applied to the home's formal rooms—sometimes more so. Recessed lighting that would be extraordinary in a gallery is becoming standard in these transitional spaces. Natural stone floors that continue seamlessly from the kitchen into what was once a purely utilitarian back hall signal a refusal to distinguish between the seen and the unseen.
In a number of estates along the California coast and in the mountain communities of Colorado, concealed doors—once a practical necessity for maintaining the illusion of seamless walls—are being retained but transformed. Rather than hiding, they announce themselves through subtle material shifts: a door of book-matched walnut that reads as a panel until it swings open, revealing a corridor finished in polished concrete and indirect light. The reveal becomes an experience.
Dual Purpose as Design Principle
Critically, the reinvention of these spaces does not abandon their original function. The practical logic that generated the back stair in the first place—the ability to move through a large estate without disrupting the primary formal rooms, to allow catering staff to reach a dining room without crossing the entry hall, to provide household managers with efficient circulation routes—remains entirely valid in a contemporary estate context.
What has changed is the understanding that function and beauty need not be separated. The most sophisticated estates being built today operate on the principle that every surface a person encounters, however briefly, deserves considered design. A catering team moving through a service corridor before a dinner event should pass through a space of genuine architectural quality. A family member taking the back stair to avoid the formal entrance should find that passage as pleasurable as any other route through the home.
This dual-purpose thinking—maintaining functional separation while refusing to compromise on aesthetic quality—is perhaps the most mature expression of what luxury architecture can achieve. It requires more from the designer, more from the craftspeople, and more from the budget. It also produces homes of a different order entirely.
Material Honesty and the New Aesthetic
The materials chosen for these reimagined passages are telling. Exposed structural elements—concrete, steel, raw timber—appear frequently, not because they are cheaper alternatives to finished surfaces, but because they communicate something specific: that the architecture trusts itself enough to be seen without ornament.
This material honesty extends to mechanical systems in some of the most progressive estates. Rather than concealing HVAC runs and electrical conduit above dropped ceilings, certain designers are routing these elements with the same precision applied to exposed structural steel in commercial architecture, allowing them to become part of the visual language of the service spaces. The result reads less like a home's back-of-house and more like a beautifully resolved industrial loft—purposeful, legible, and entirely intentional.
An Investment in the Complete Property
For buyers evaluating ultra-luxury estates at the highest price points, the quality of these previously overlooked spaces has become a meaningful differentiator. A property whose service corridors, back stairs, and secondary circulation routes reflect the same design intelligence as its formal rooms signals something important: that no corner was left unconsidered, that the architect's vision was sustained throughout the entire building envelope.
This completeness of vision is, ultimately, what separates a truly exceptional estate from one that is merely expensive. The willingness to celebrate what was once hidden—to bring the full weight of architectural ambition to bear on spaces that guests may never see—is a mark of the rarest kind of residential excellence.
At Château Chandler, we have long held that the finest properties are defined not by their grandest gestures but by their smallest commitments. The reimagined servant's stair, emerging from centuries of deliberate concealment into the full light of architectural consideration, may be the most eloquent proof of that principle.